Architect Resource Hub

Custom Metal Windows and Doors for Architecture Without Compromise

Cantera Doors partners with architects designing luxury residences and complex custom homes. We collaborate early to translate architectural intent into engineered window and door systems that support aesthetics, performance, and long-term durability.

Architecture-led systems. Precision execution.

What Cantera Offers Architects

Cantera Steel

Architectural steel window and door systems are defined by strength, refined detailing, and timeless proportions. Designed for projects where visual weight, precision, and structural confidence are essential.
Best Suited For
  • Restaurants, Bars, Lobbies
  • Statement entry doors and pivot doors
  • Large fixed window walls
  • Transitional and contemporary luxury residences
 

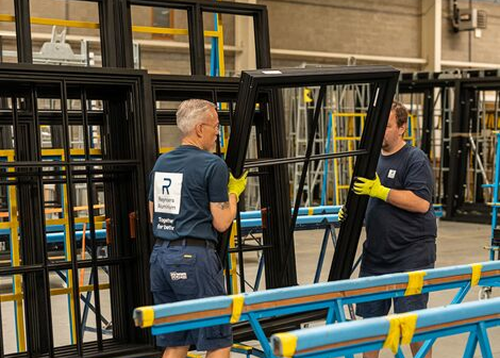
Reynaers Aluminum

Luxury aluminum window and door systems engineered for modern architecture and elevated performance. Advanced thermally broken construction supports expansive glazing including lift-and-slide and HI-FINITY systems, while maintaining energy efficiency and interior comfort.
Best Suited For
  • Commercial High End Applications
  • Condominiums, Hotels
  • Contemporary luxury residences
  • Large openings and sliding systems
  • Projects with strict performance requirements

European Steel

Precision-engineered European steel systems known for elegant proportions, exceptional craftsmanship, and architectural refinement. As the most premium line we carry, these systems deliver the highest level of performance, making them ideal for projects that balance heritage aesthetics with modern performance expectations.
Best Suited For
  • European Thermally Broken Systems
  • Historic and transitional architecture
  • Projects requiring elegance without visual heaviness

Luxury Metals

A category for architectural solutions beyond standard system constraints. Luxury Metals include stainless steel, bronze, and corton, enabling creative freedom through specialty finishes, custom assemblies, and expressive architectural forms.
Best Suited For
  • Custom door and window assemblies
  • Commercial Projects with large facades
  • Architecturally expressive focal points

Design Guidance by Project Phase

Thoughtful guidance to support early design decisions and protect architectural intent throughout the project lifecycle.

Sightlines, Proportion, and Scale

Guidance on evaluating frame profiles, glass proportions, and opening configurations across steel and aluminum systems. Focused on maintaining architectural balance while accommodating structural requirements and realistic fabrication tolerances.

Key considerations include:
  • Visual weight of frames relative to opening size
  • Proportion control across fixed, operable, and multi-panel assemblies
  • Early alignment between aesthetic intent and system capability

Performance and Environment

Guidance on selecting the right system based on performance goals, project priorities, and environmental conditions. Our offering is structured across three core tiers, allowing flexibility in both design and budget: Cantera Steel as the foundational level, Reynaers aluminum for advanced thermal performance and expansive glazing, and thermally broken steel (TB Steel) for the highest level of strength and performance. Luxury Metals, including stainless steel, bronze, and corten, serve as unique, custom solutions for specialized architectural expressions.
Key considerations include:
  • Thermal performance requirements and glazing strategies
  • Exposure conditions and environmental durability
  • Balancing aesthetic, performance, and budget constraints
In many residential projects, a strategic mix of systems can deliver the best outcome, maintaining design intent while optimizing performance and cost.

Customization Without Complication

An overview of what can be customized, what should be defined early, and how to avoid late-stage changes that impact schedule, cost, or system performance.

Key considerations include:
  • Early decisions that affect lead times and fabrication
  • Custom finishes, profiles, and hardware coordination
  • Managing design evolution without introducing execution risk

Architects Resources
How Architects Use It
Quickly identify the appropriate system based on design intent, performance priorities, and use case
Download pdf

How Architects Use It

Support schematic design and design development while aligning expectations with clients and builders
Download pdf

How Architects Use It

Reference during design development and construction documentation to ensure clean envelope integration
Download pdf

How Architects Use It

Inform system selection, glazing strategies, and performance documentation
Download pdf

Architectural Projects and Inspiration

System-Based Case Studies

Completed projects organized by system family, highlighting how architectural challenges were solved through thoughtful engineering and custom execution.

Work With Cantera

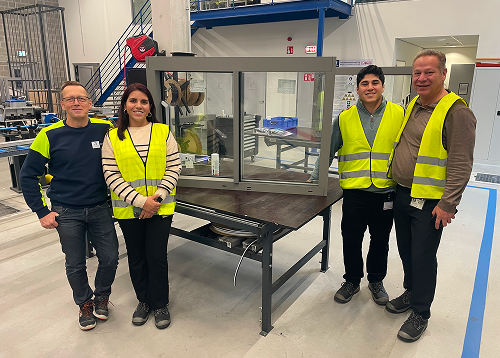
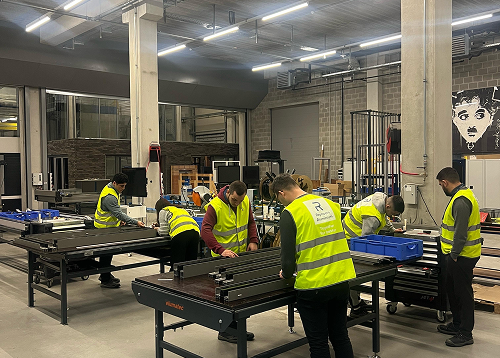
Cantera partners with architects early in the design process to evaluate system selection, proportions, and feasibility for custom window and door assemblies. Collaboration continues through documentation, fabrication, and installation to support continuity from concept to completion.
Free QUOTE